Tangy Smithy, Kilkenzie

Tangy Smithy, Kilkenzie

Offers Over £190,000
2 Bedrooms
2 Bathrooms
1 Receptions
  • Make Enquiry
  • Floorplan
  • 360 Virtual Tour
  • 3D Floor plan with sunpath
  • Make Enquiry

Features

Property Features

  • Chain Free
  • Ensuite Bathroom
  • Large Garden

Property Summary

***OFFER AGREED***
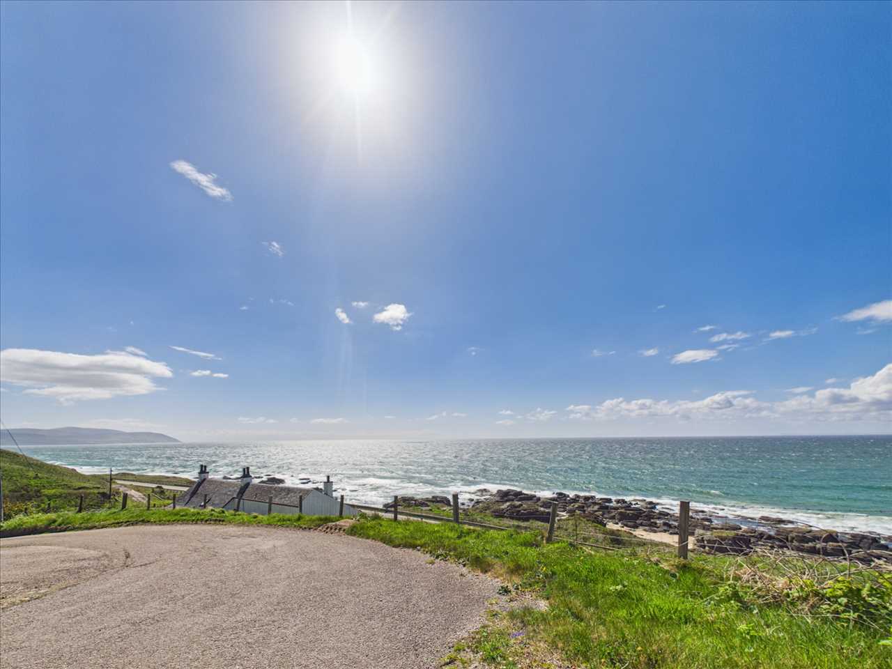
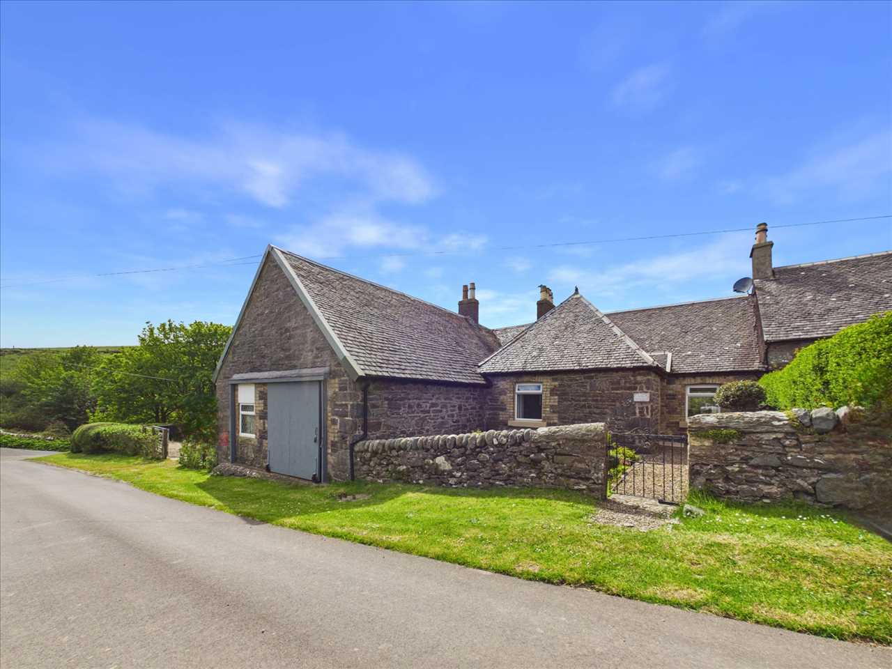
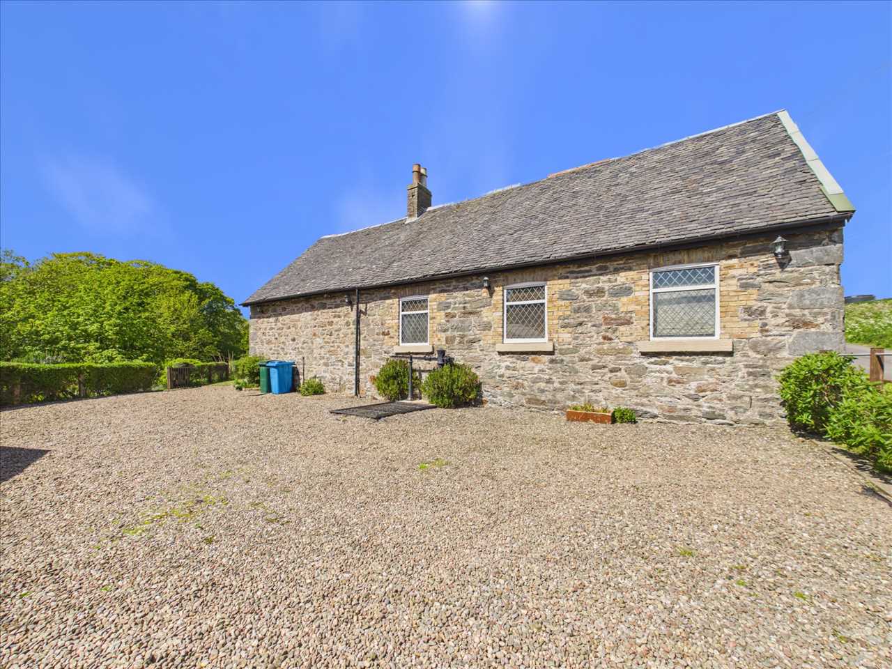
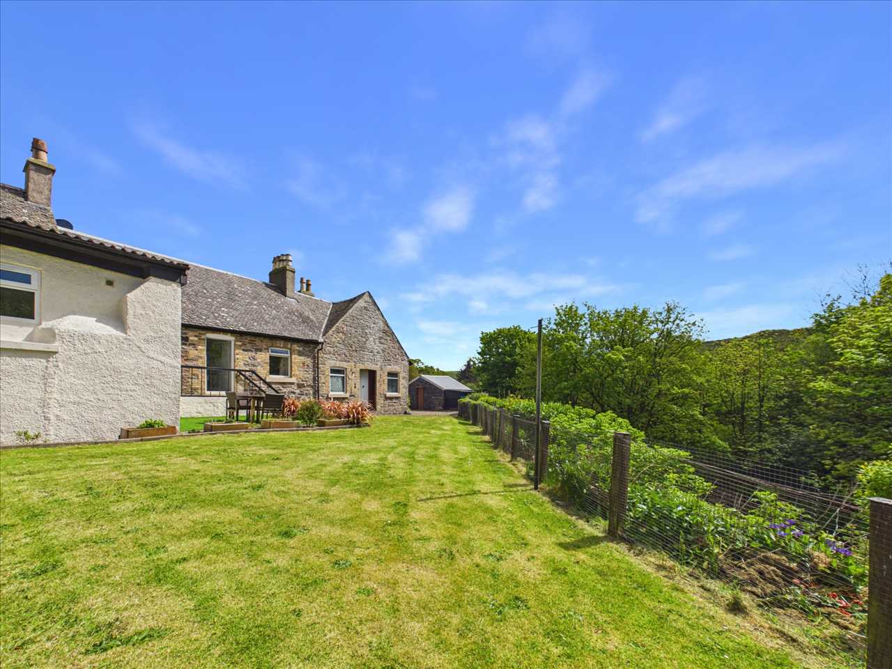
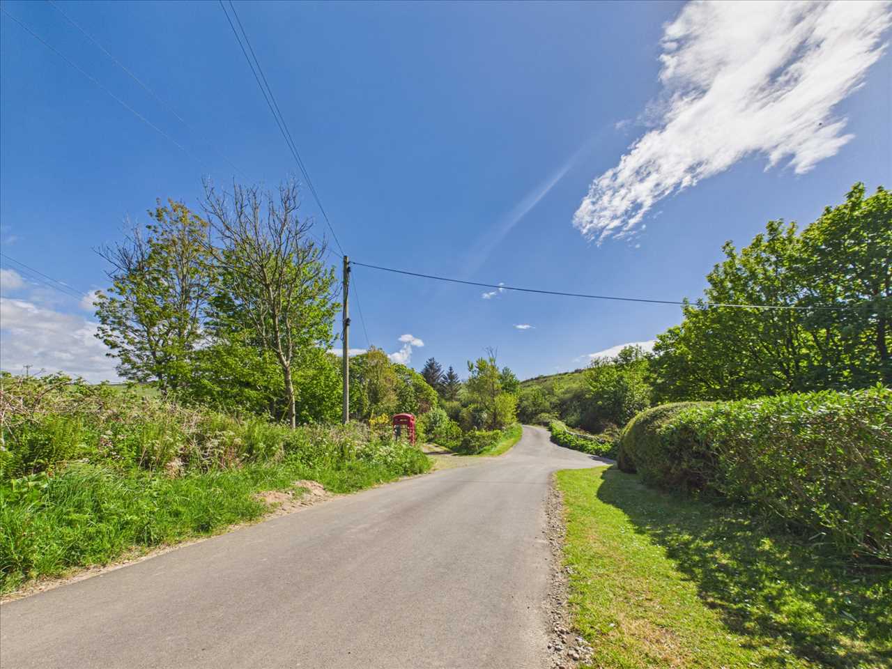
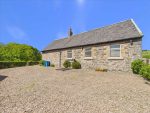
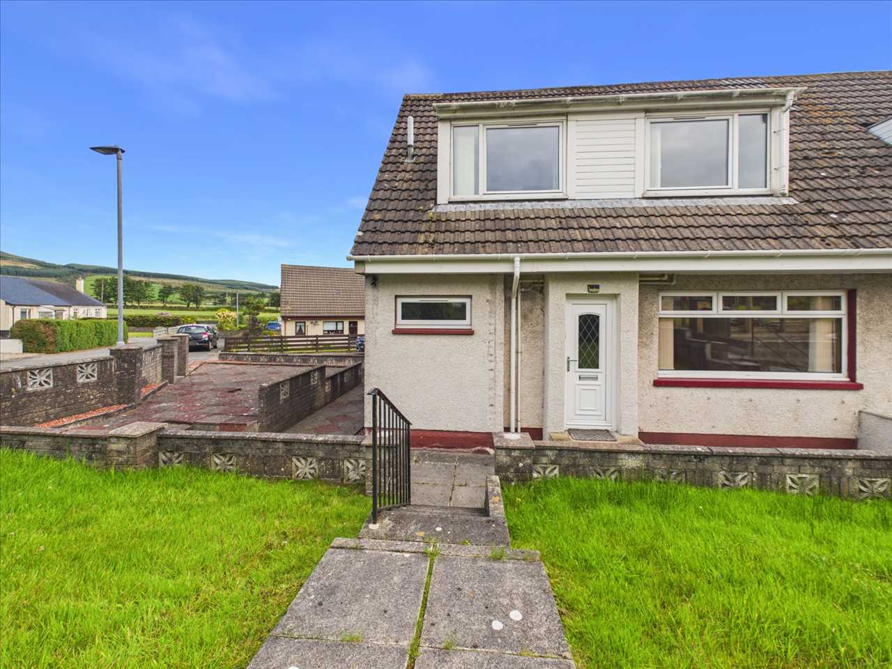
Tangy Smithy is a beautiful, spacious two bedroom end of terrace cottage.. The property is situated in secluded and tranquil Tangy hamlet with amazing views from every aspect.

Tangy Smithy is beautifully decorated throughout and is sympathetic to the historic building while offering a modern way of life.

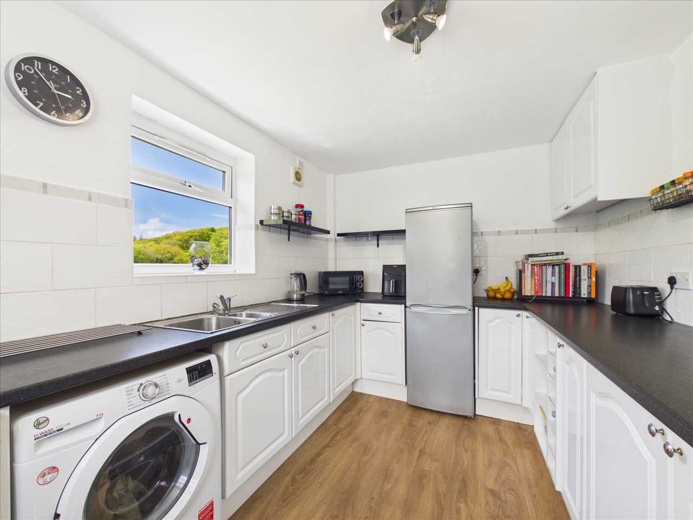
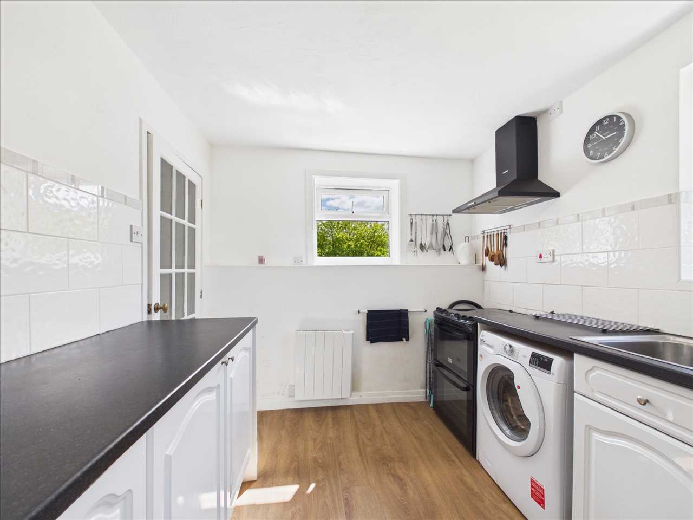
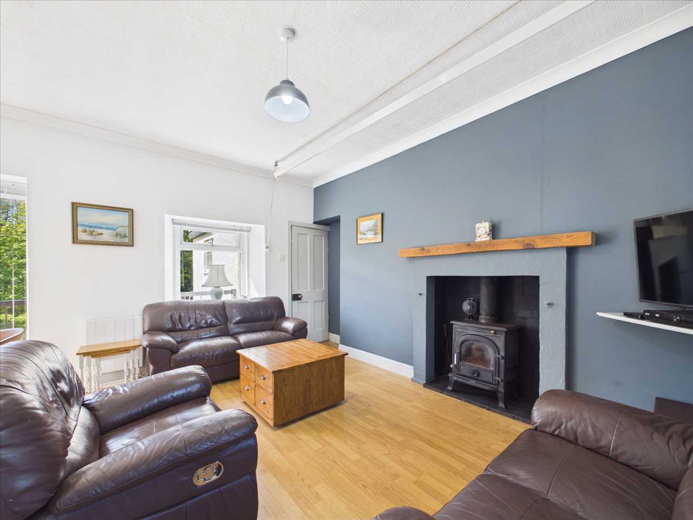
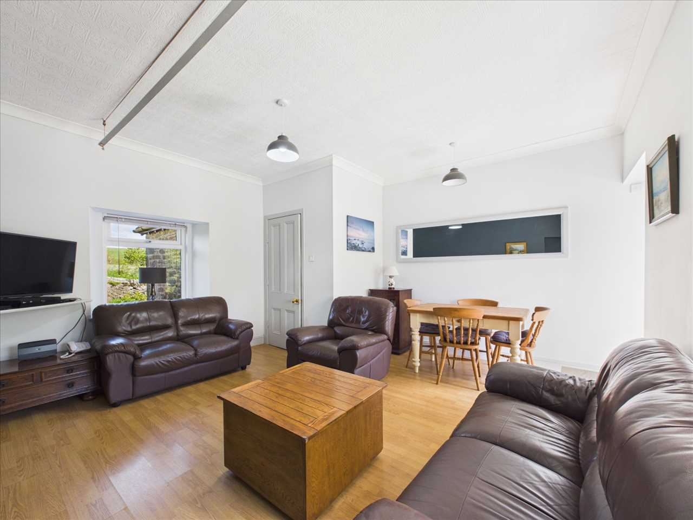
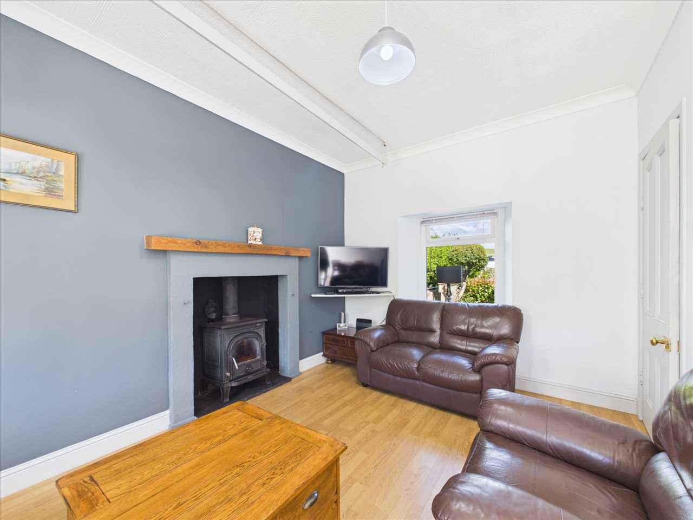
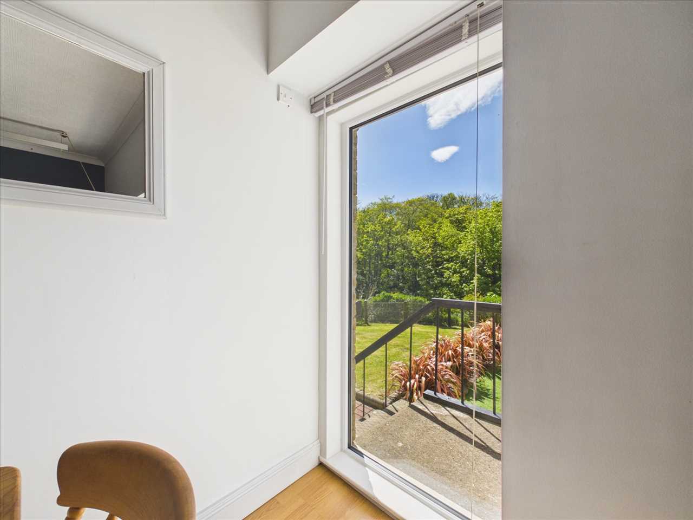
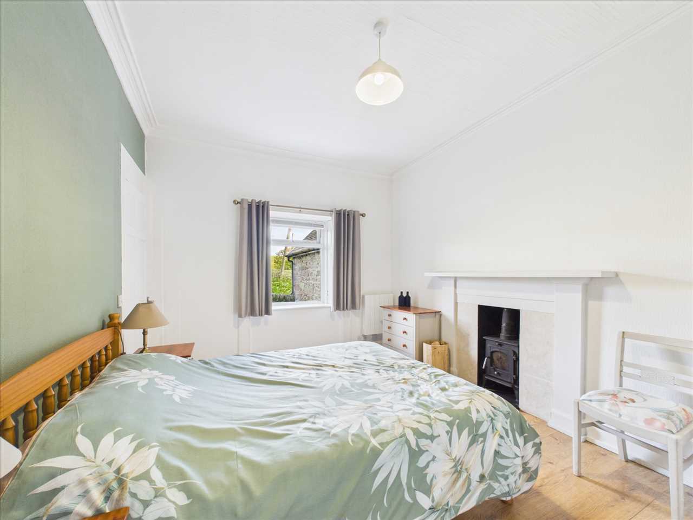
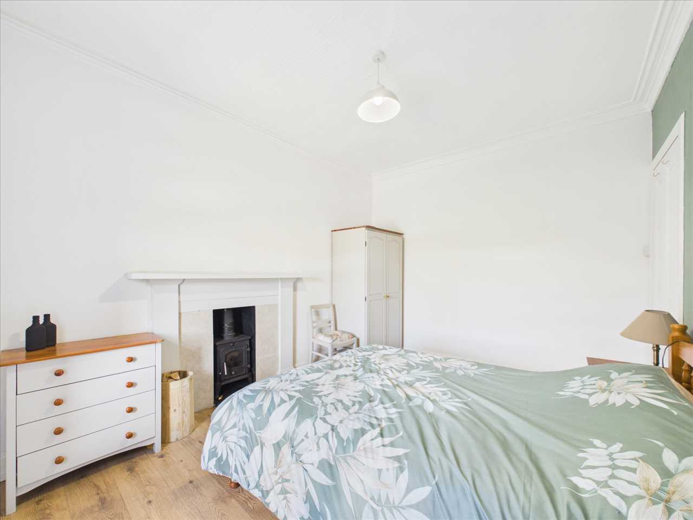
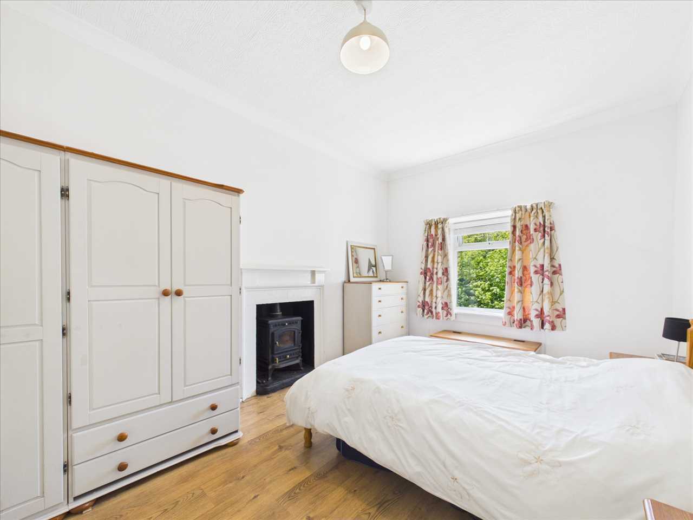
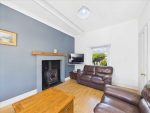
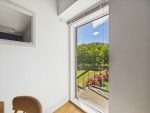
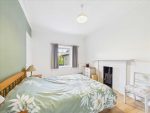
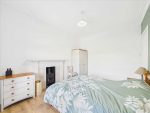
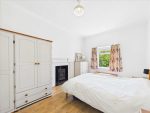
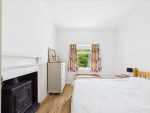
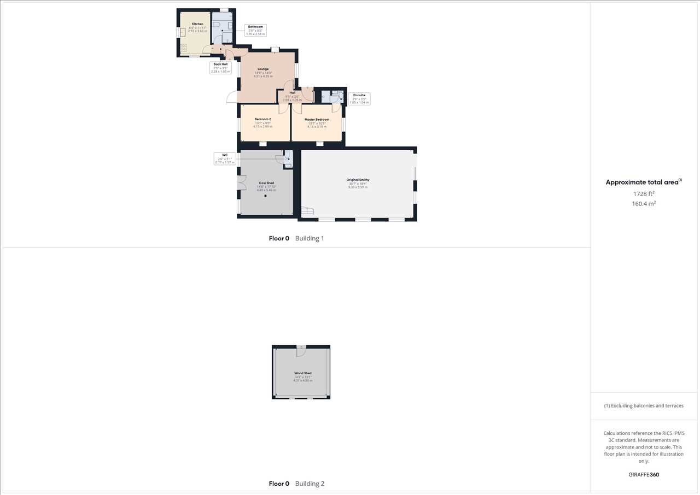
This well presented home consist of an open plan lounge/dining area with an attractive multi fuel stove. A full length picture window provides uninterrupted views of the beautiful garden and beyond. The bright en suite master bedroom and spacious second bedroom both benefit from multi fuel stoves. Additionally, the property benefits from modern electric storage heating. There is a good sized modern family bathroom with a white three-piece bathroom suite. The modern kitchen completes the internal accommodation.
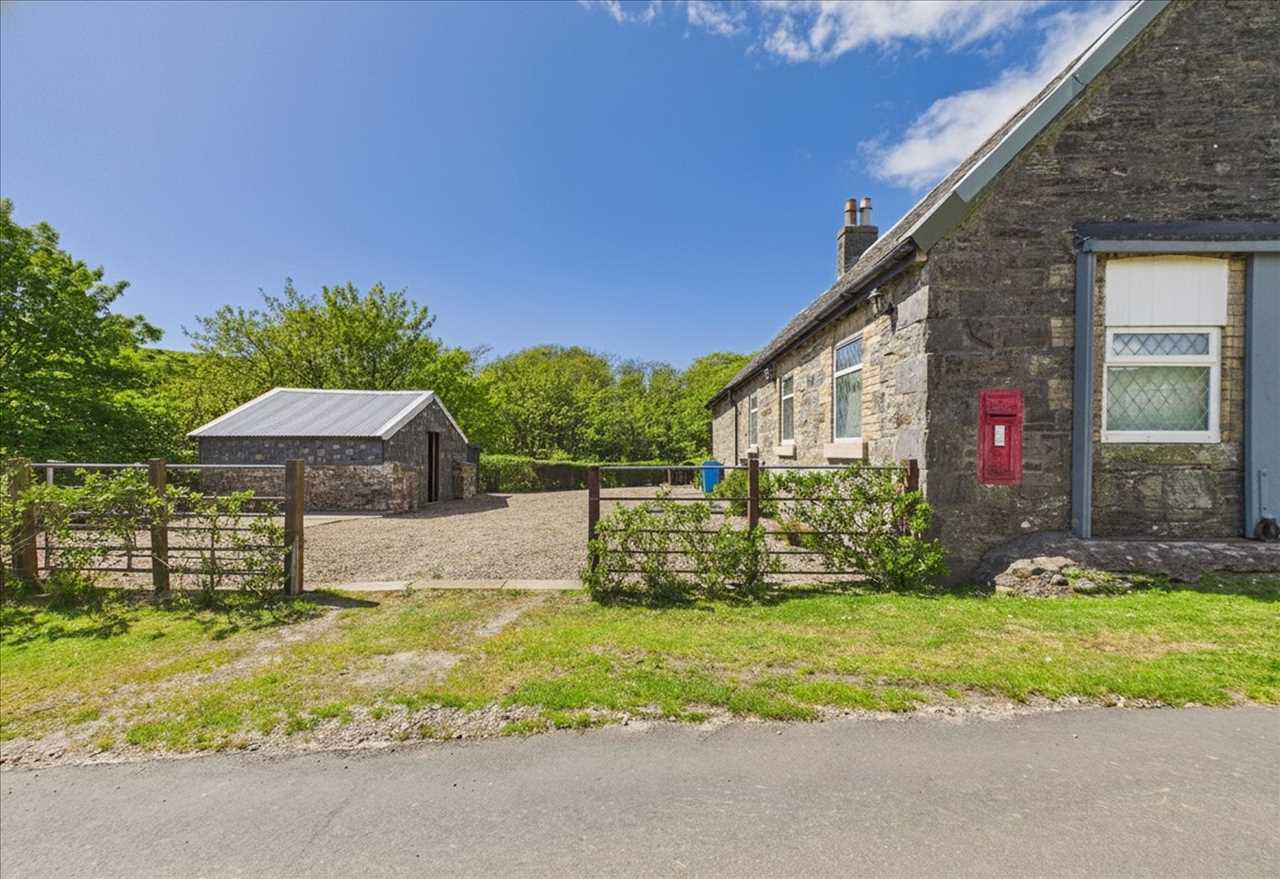
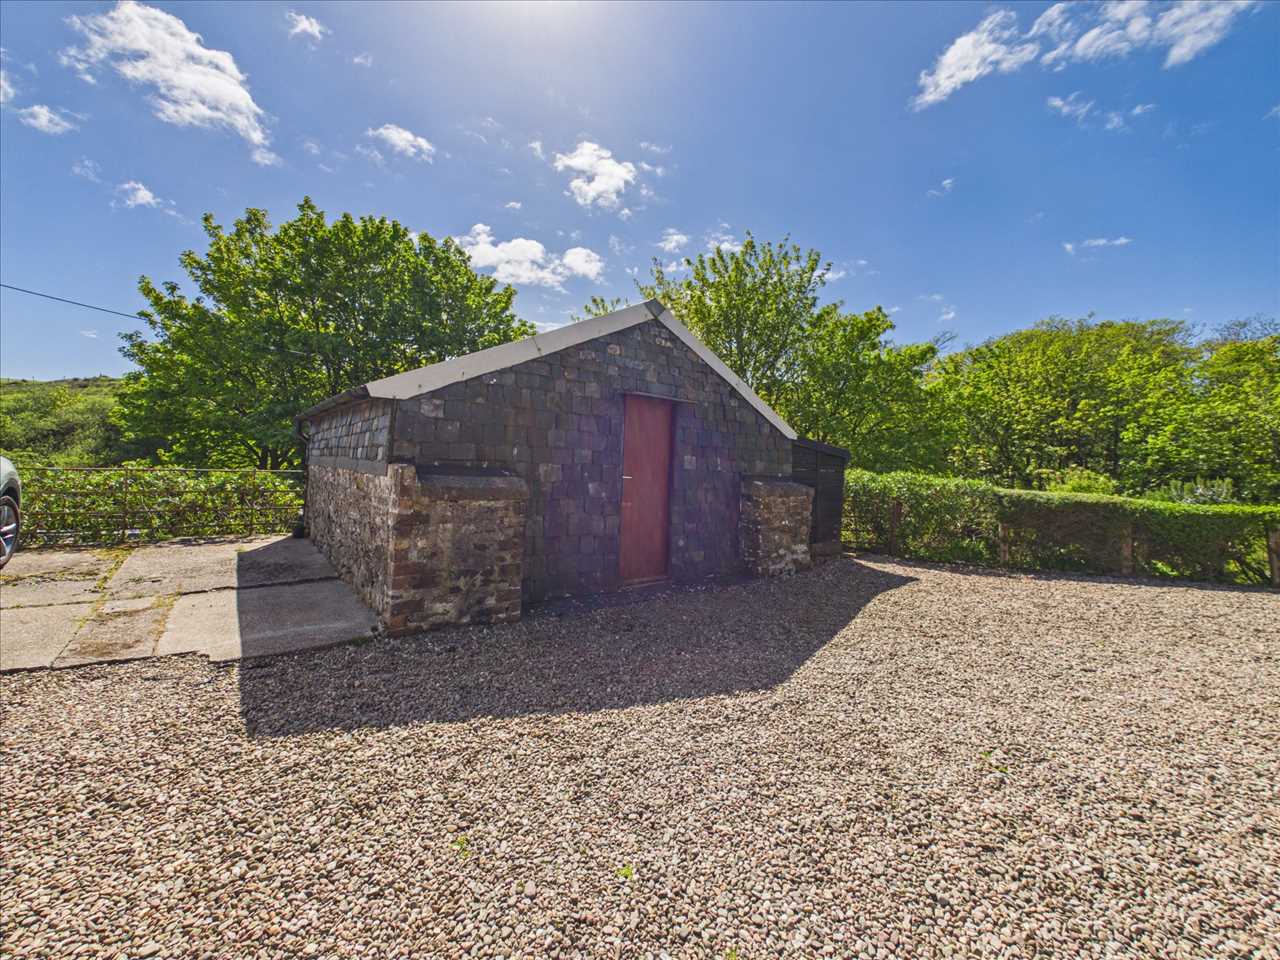
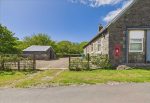
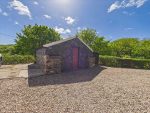
There are several outbuildings. The original Smithy and Cow Shed are outbuildings attached to the cottage, with separate entrances from the cottage. The woodshed is located across from the cottage. All of the outbuildings are of stone construction and are all in use by the current owner.

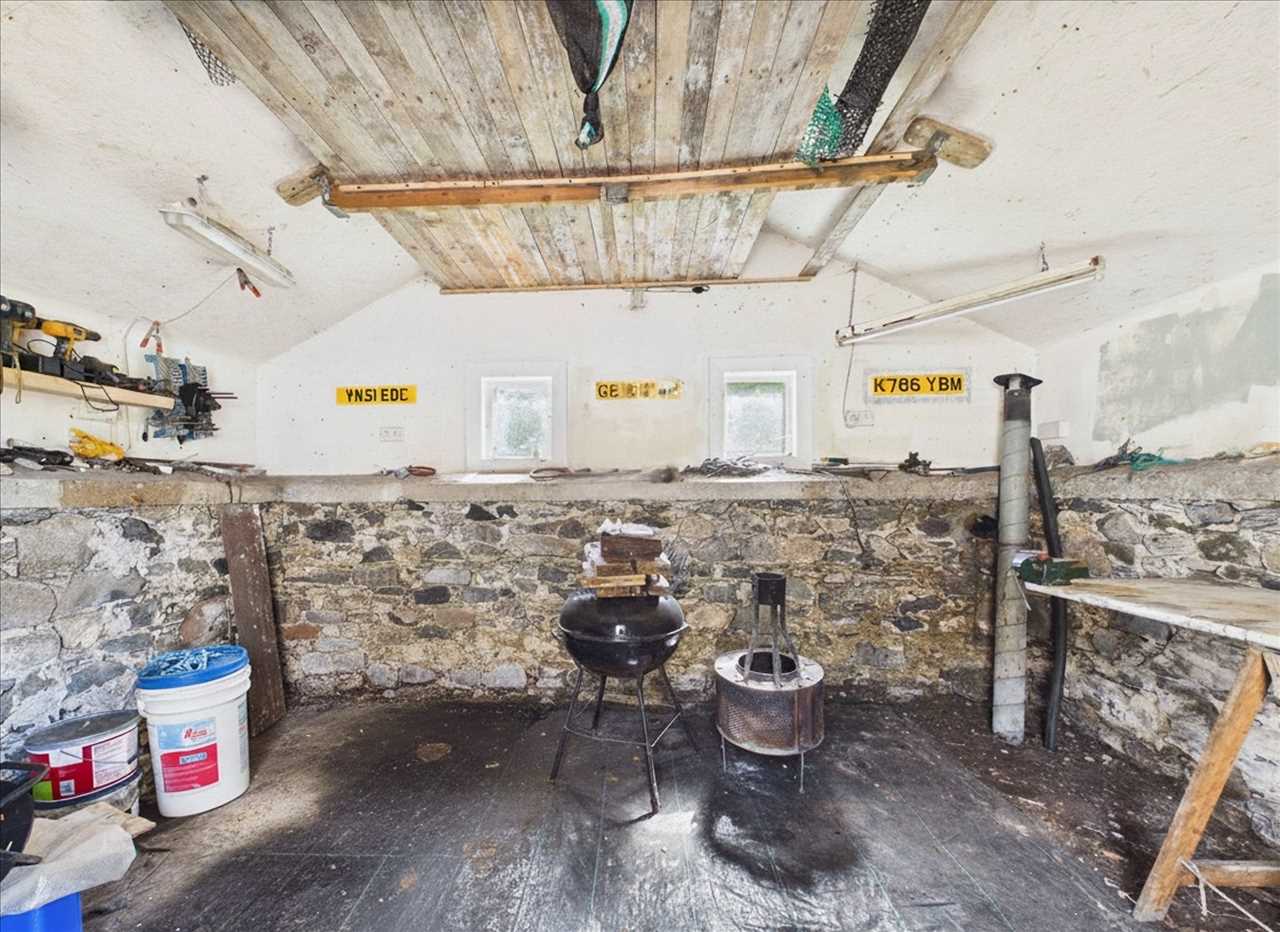
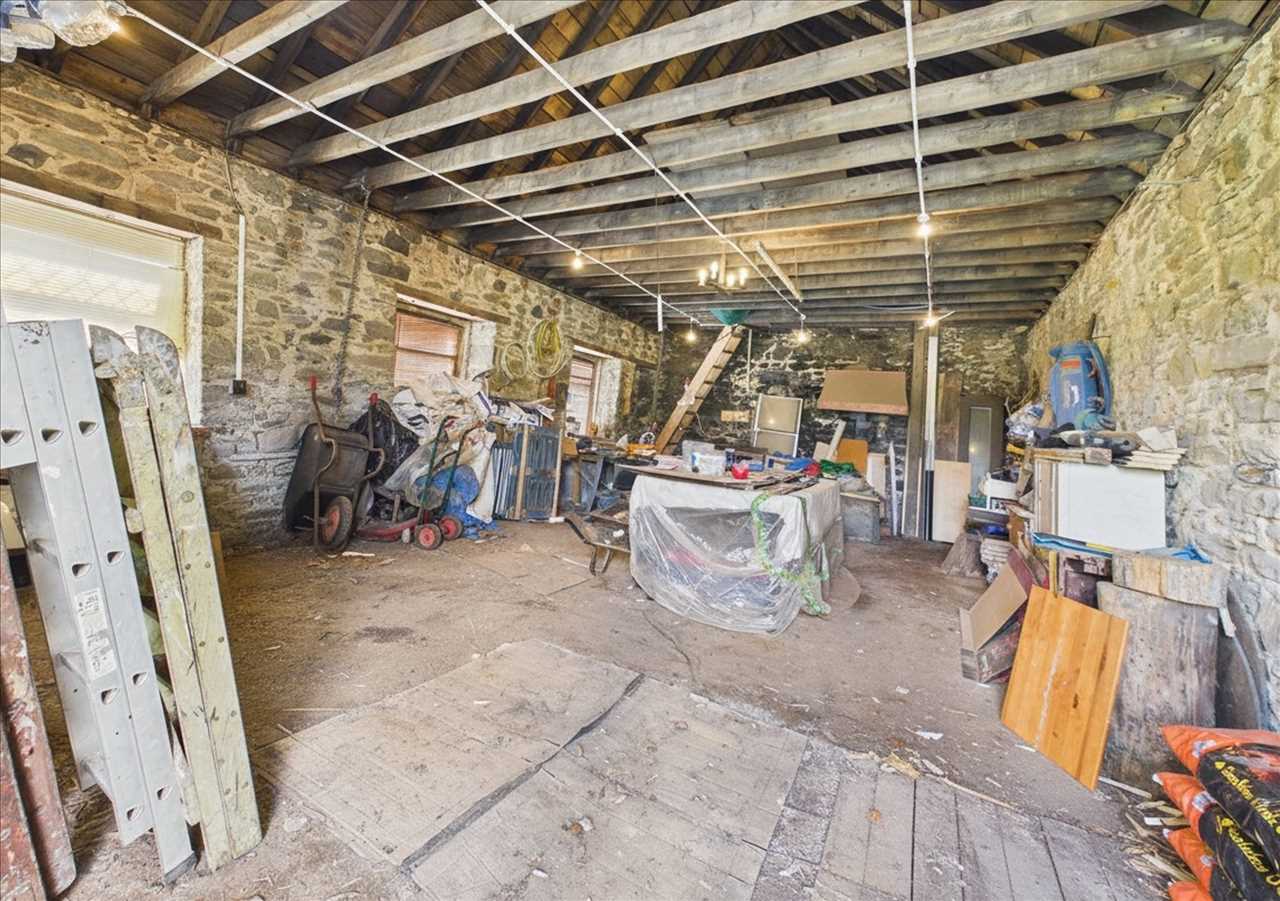
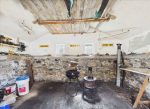
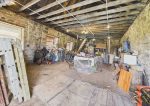
The original Smithy is currently used as a workshop and is accessed by a large sliding door to the front of the property. The floor is earthen and the ceiling is open to rafters.

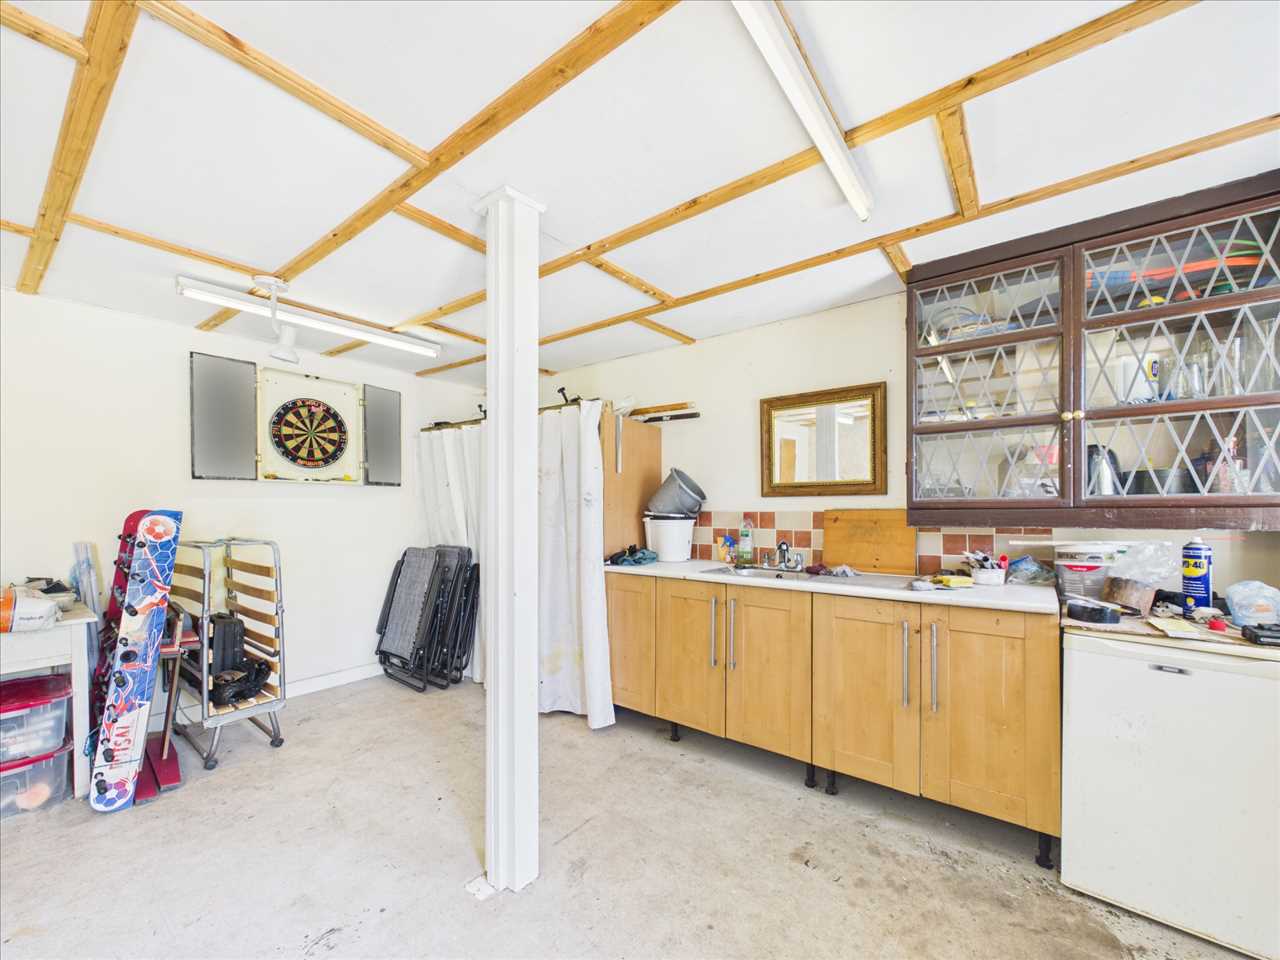
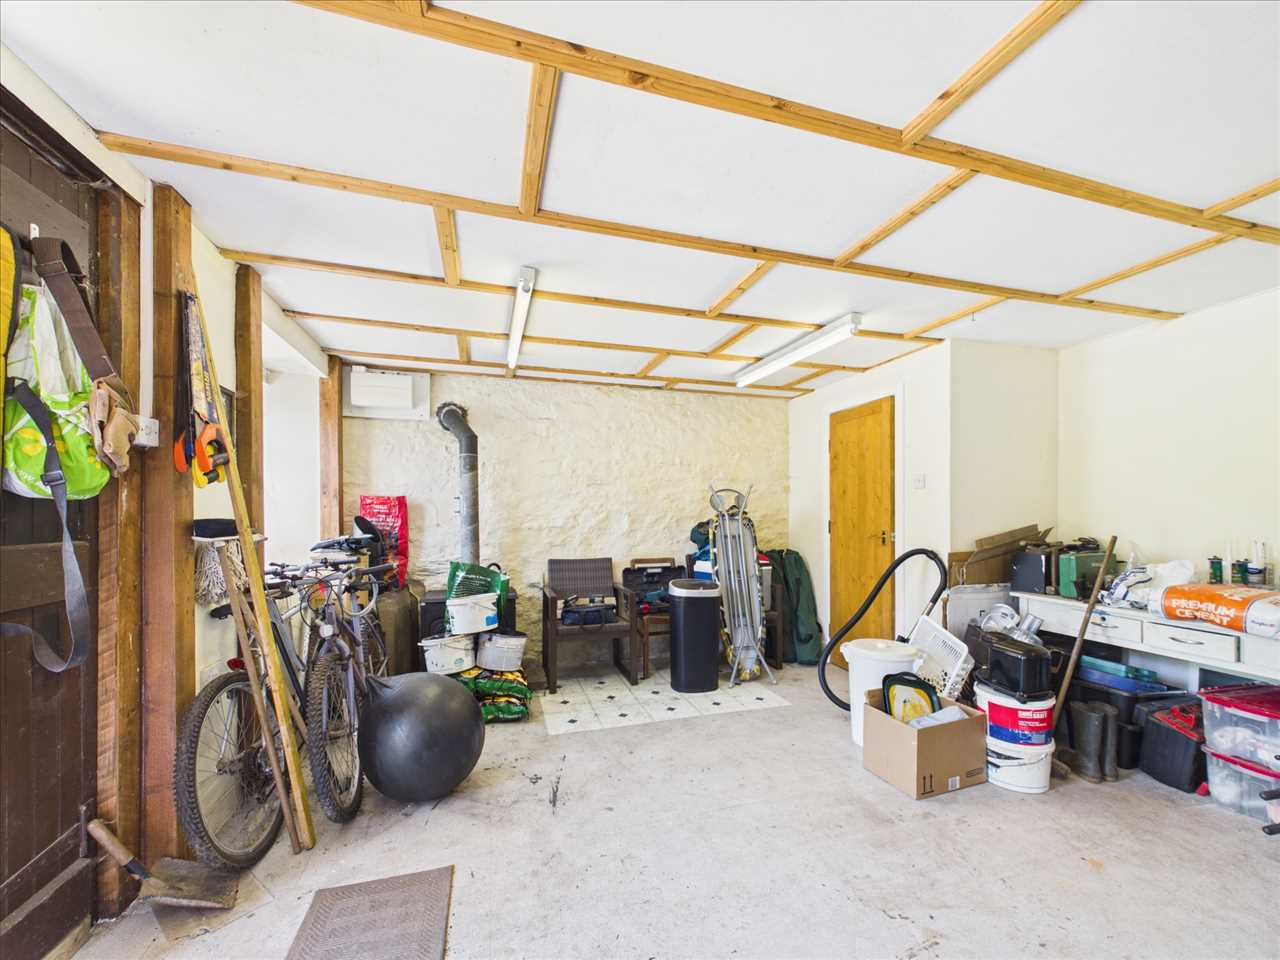
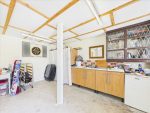
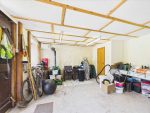
The Cow Shed is currently used by the current owners for various hobbies and crafts, but has potential to be renovated into separate living accommodation as it benefits from a w.c, a multi fuel stove together with shelving and storage. The floor has been laid and the ceiling fitted.


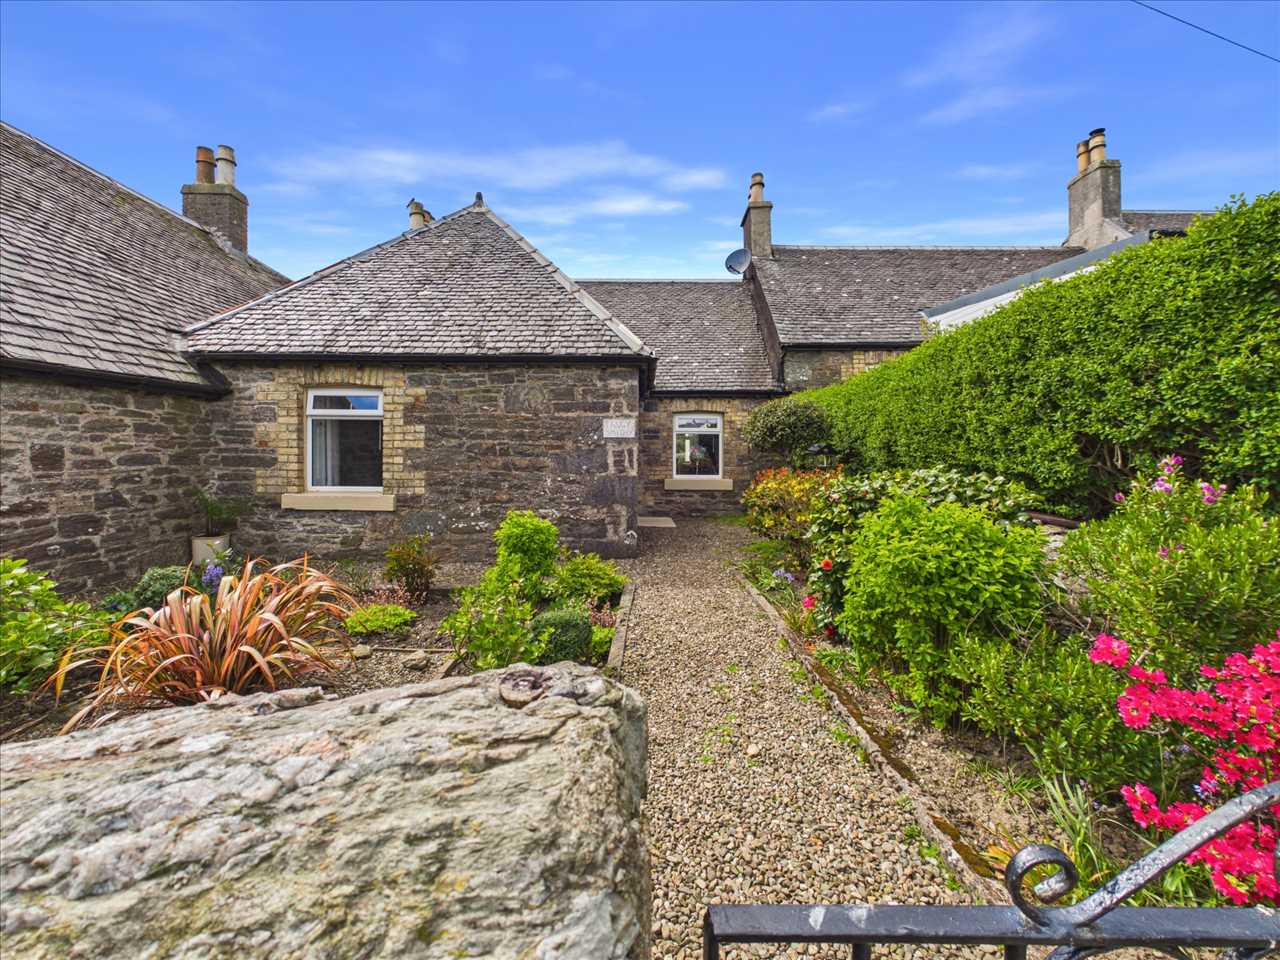
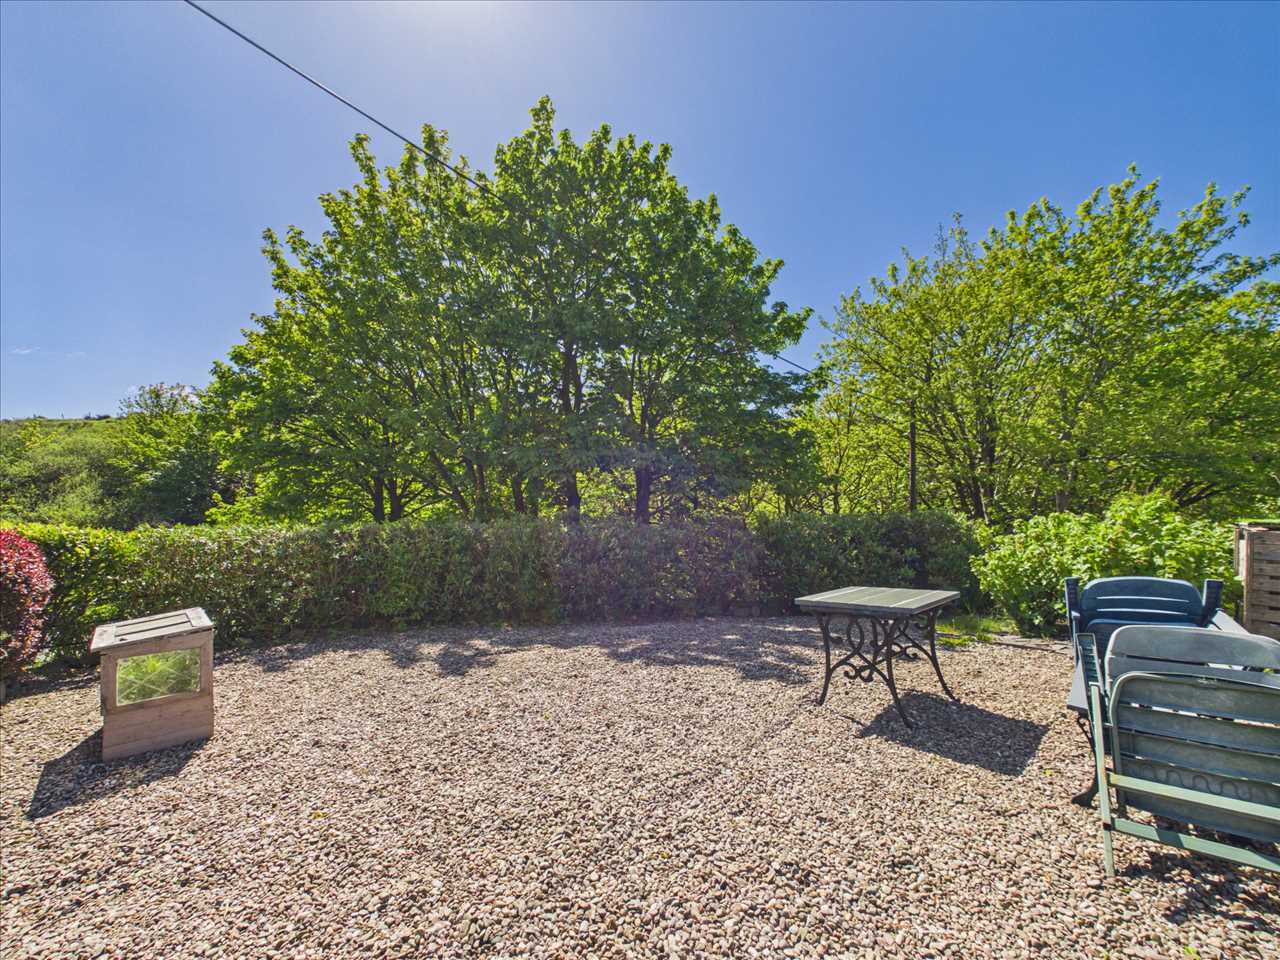
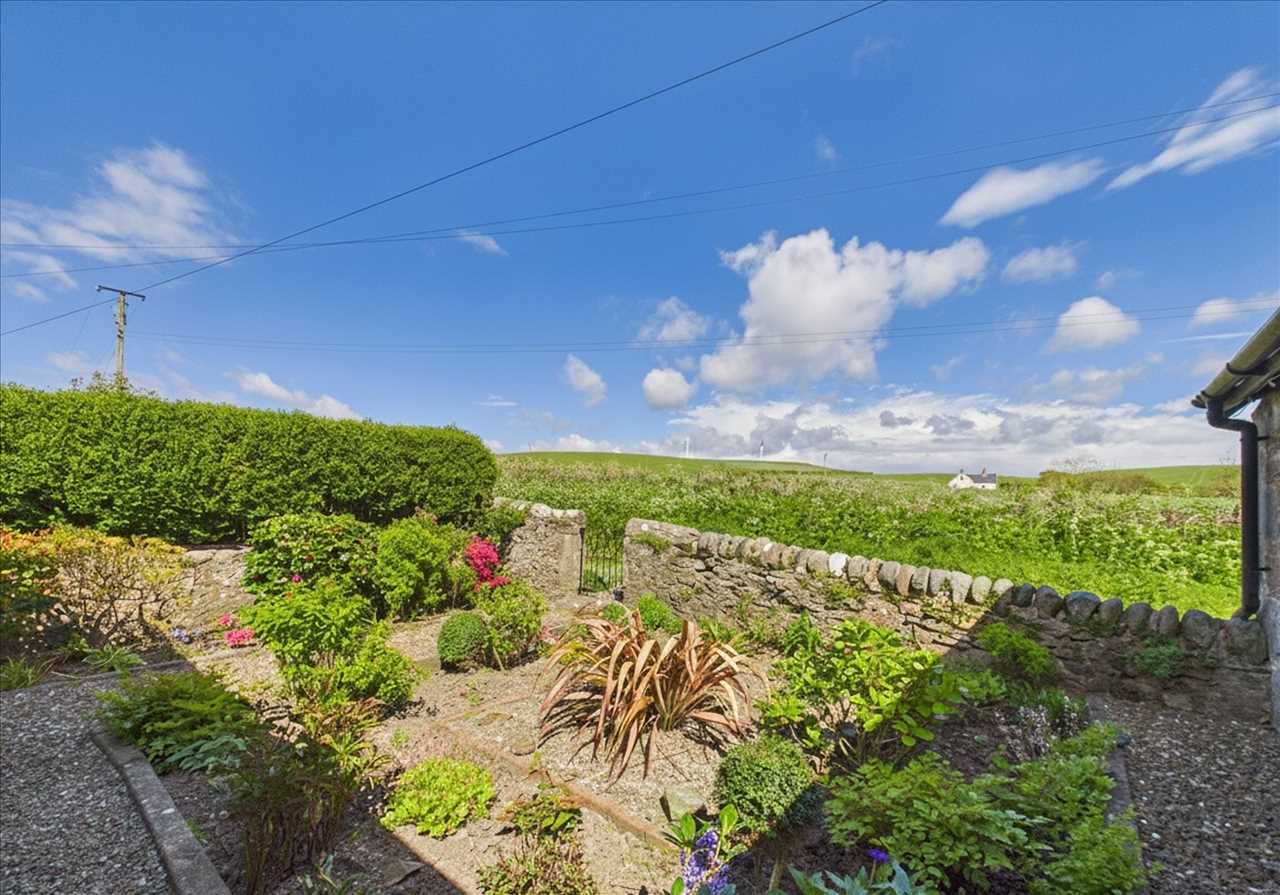
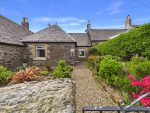
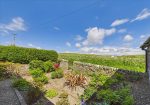
The front garden is laid to gravel, with many interesting and attractive plants and shrubs with a pebble path leading to the front door.
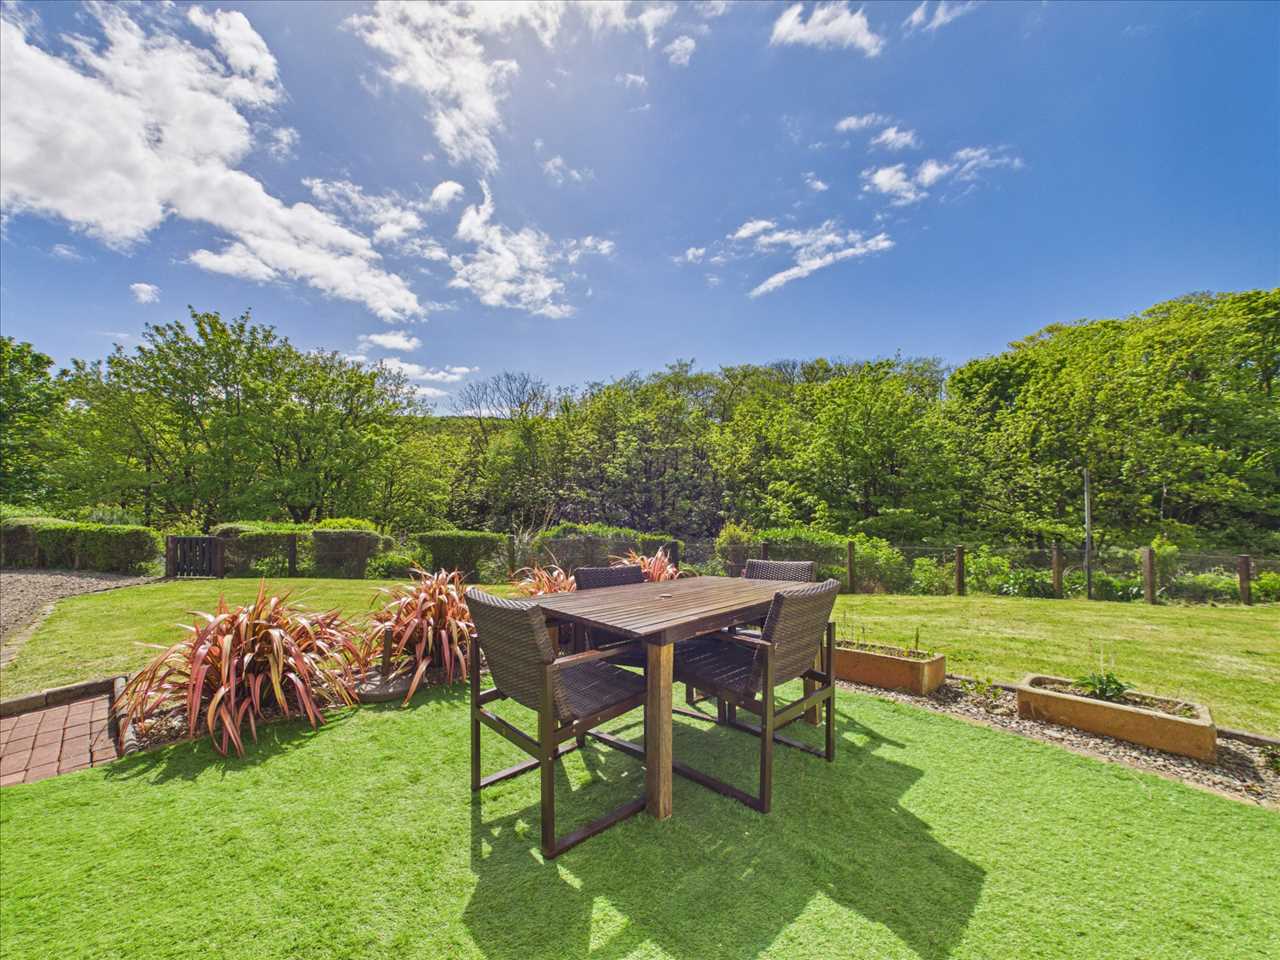
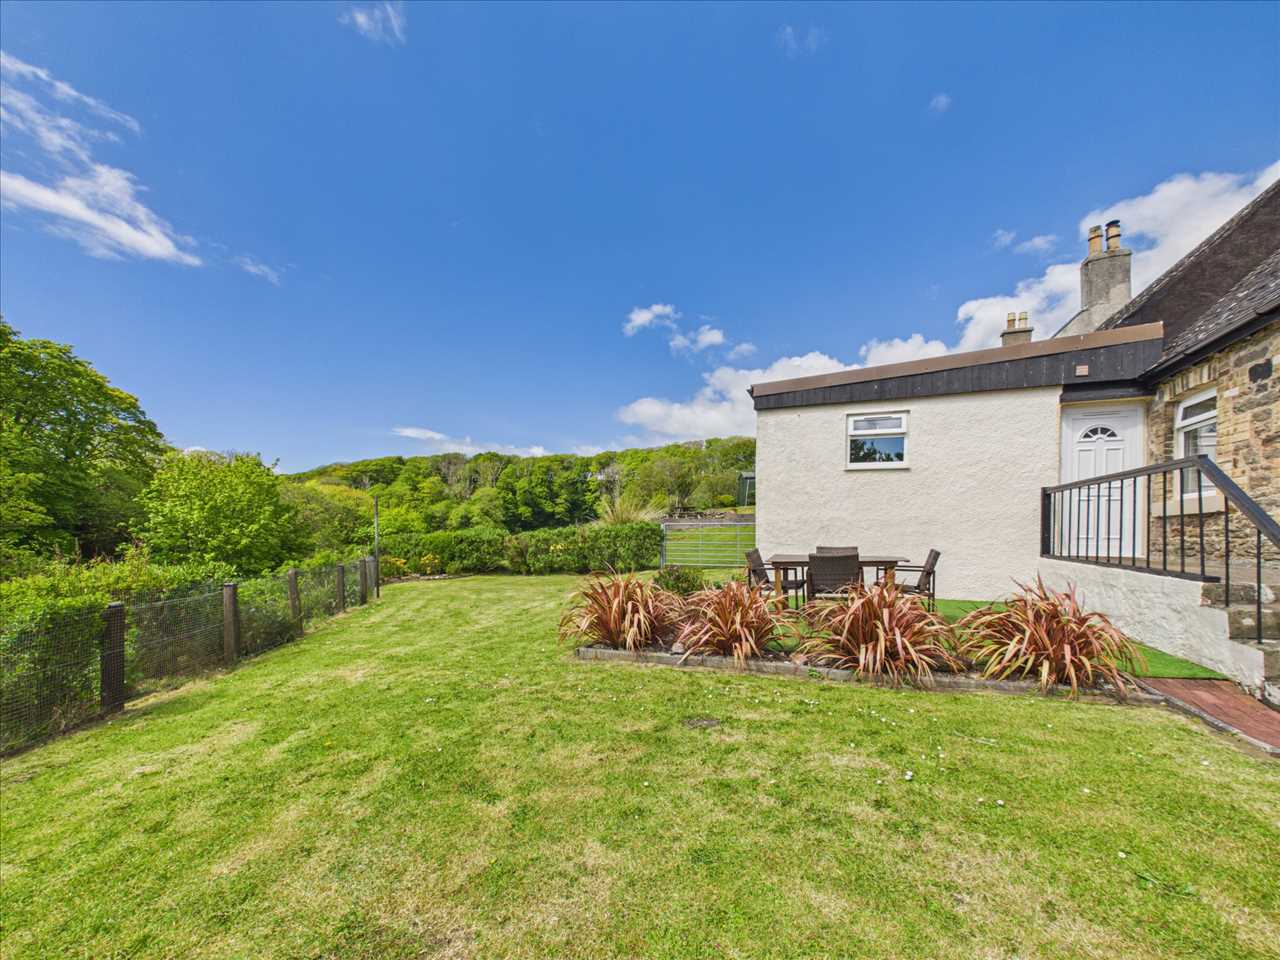
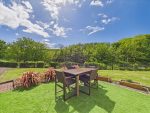
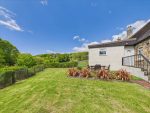
The back garden is mostly set to lawn with a patio area.
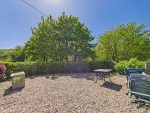
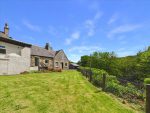
To the side of the property there a large parking area which is laid to gravel. A lovely additional to the cottage is a large communal green shared with the neighbouring cottages located close to the cottage and accessed by a small gate with outstanding views of Tangy village and beyond to the surrounding countryside.

Tangy Smithy has many historic features and the property itself was built around 1890.

Council Tax B
Chain Free Sale
Viewing is strictly through Mactaggart Property

Prospective purchasers who have notified their interest through Solicitors to either C & D Mactaggart and/or Mactaggart Property, in writing, will be advised of a closing date, if a closing date is instructed by the Seller. The Seller will not be obliged to fix a closing date. The Seller will not be obliged to accept the highest, or indeed any offer and has the right to accept an offer at any time or withdraw the property from the market. The Seller will not be liable for any costs incurred by interested parties.

Full Description

Full Details

Front Entrance

Back Garden
Mostly set to lawn, patio area with AstroTurf.

General

General

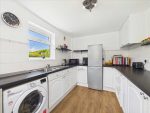
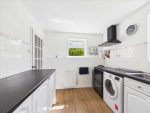
Kitchen
Laminate flooring, pendant lighting, electric cooker, fridge freezer, plumbed for washing machine.

Kitchen

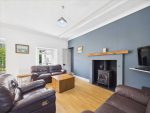
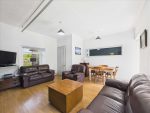
Lounge/Dining Area

Lounge/Dining Area
Laminate flooring, multi fuel stove, wooden mantle, pendant lighting, full length picture window.

Lounge/Dining Area

Lounge/Dining Area

Back Hall
Laminate flooring, pendant lighting, access to the back garden.

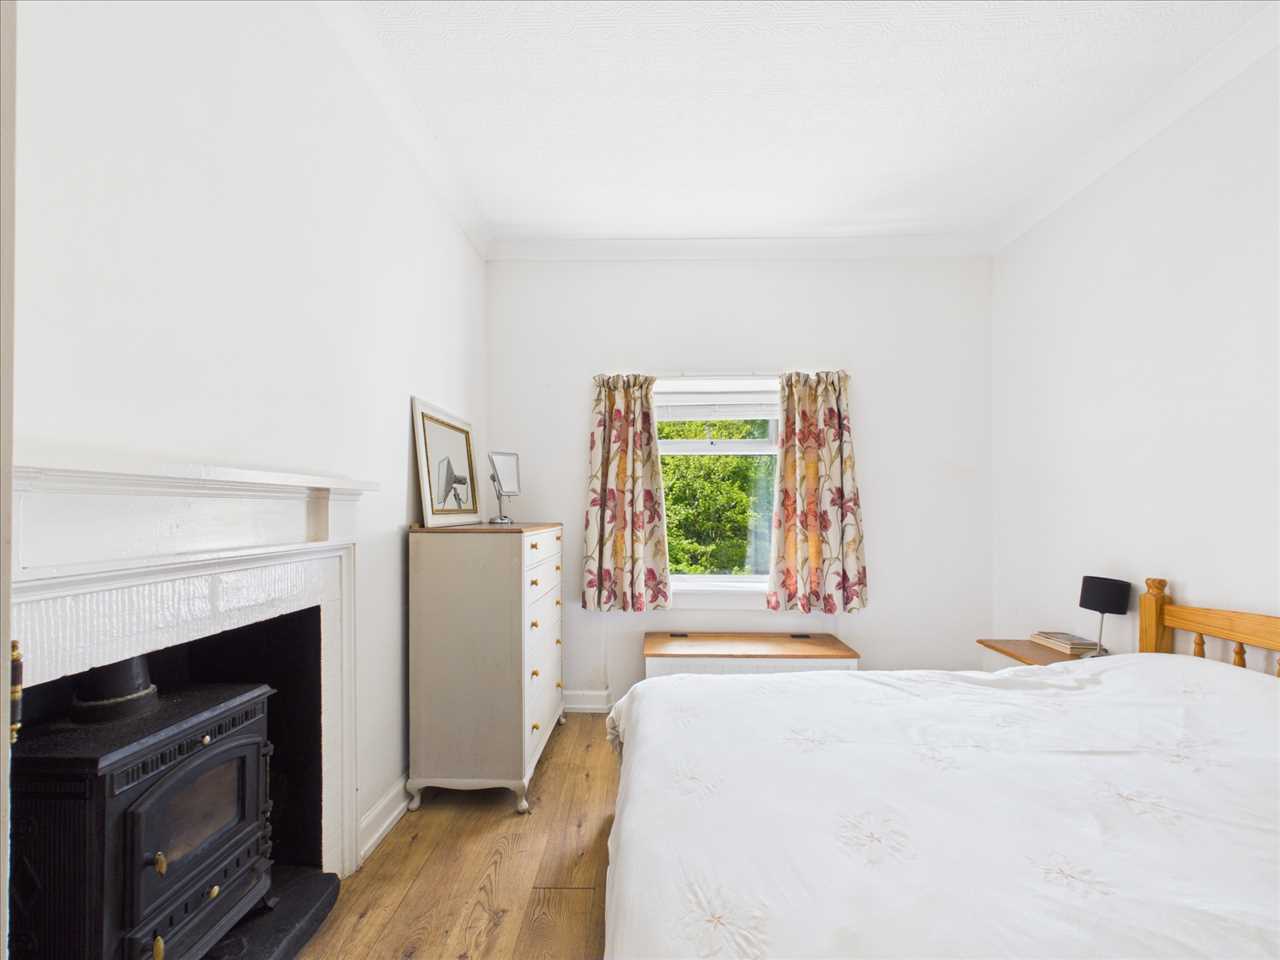
Master Bedroom
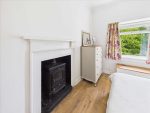
Laminate flooring, pendant lighting, multi fuel stove, wooden mantle with slate hearth.

Master Bedroom

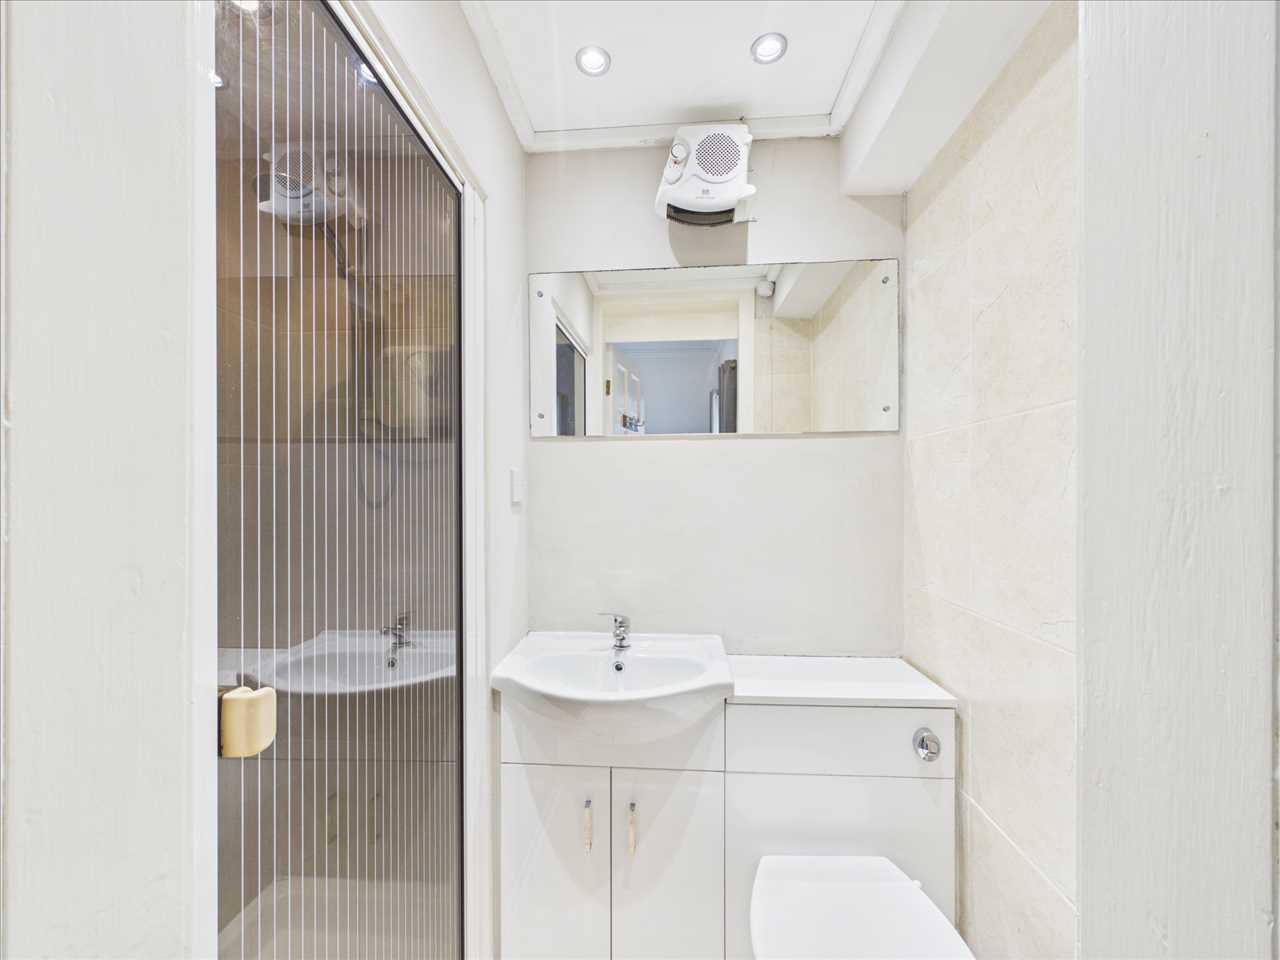
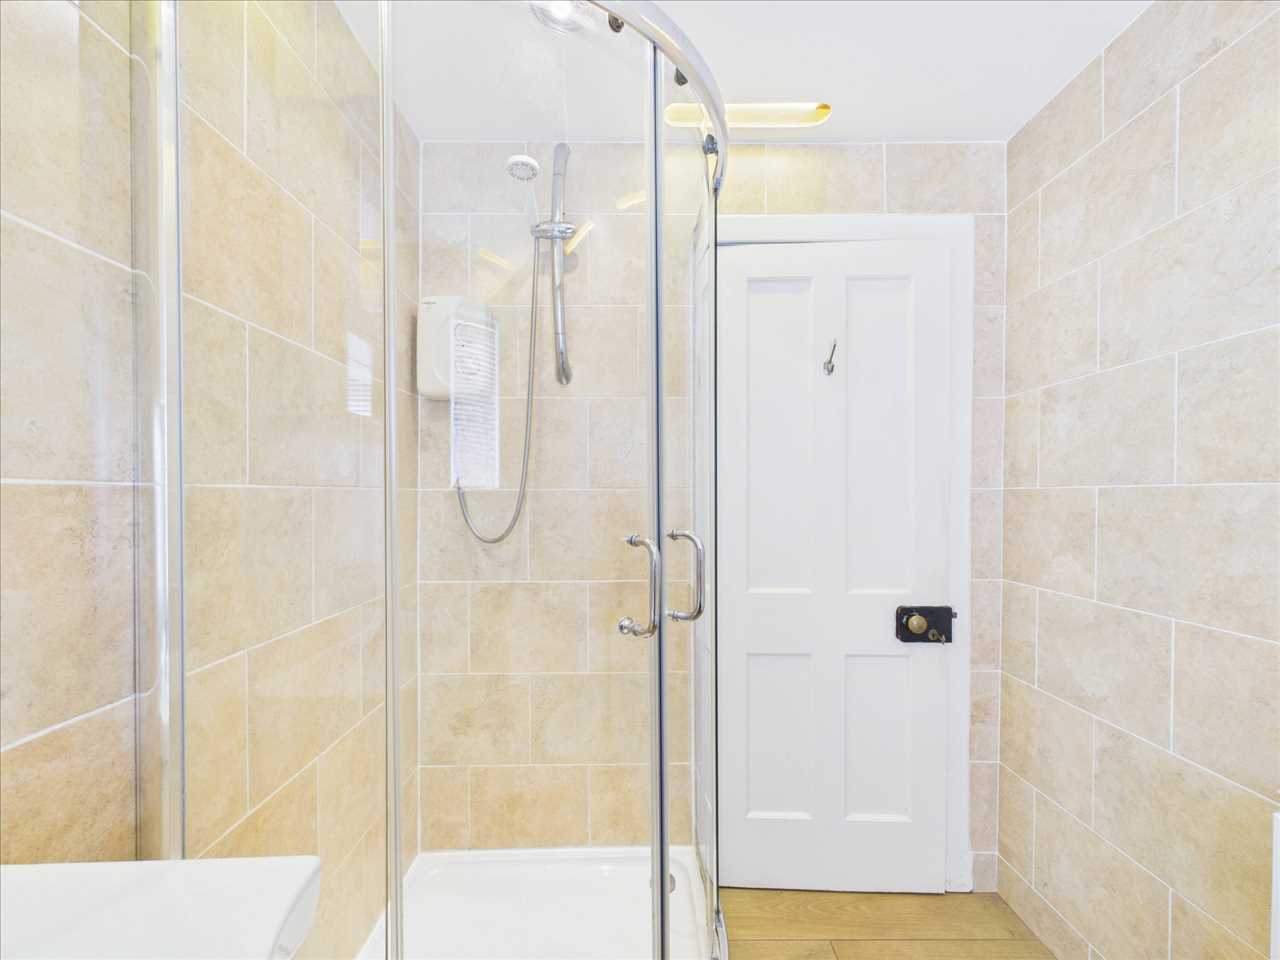
En-suite
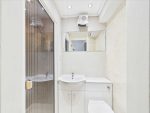
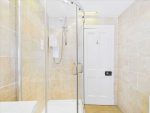
Vinyl flooring, inset lighting, tiled walls, electric shower in fitted shower unit, wall mounted heater.

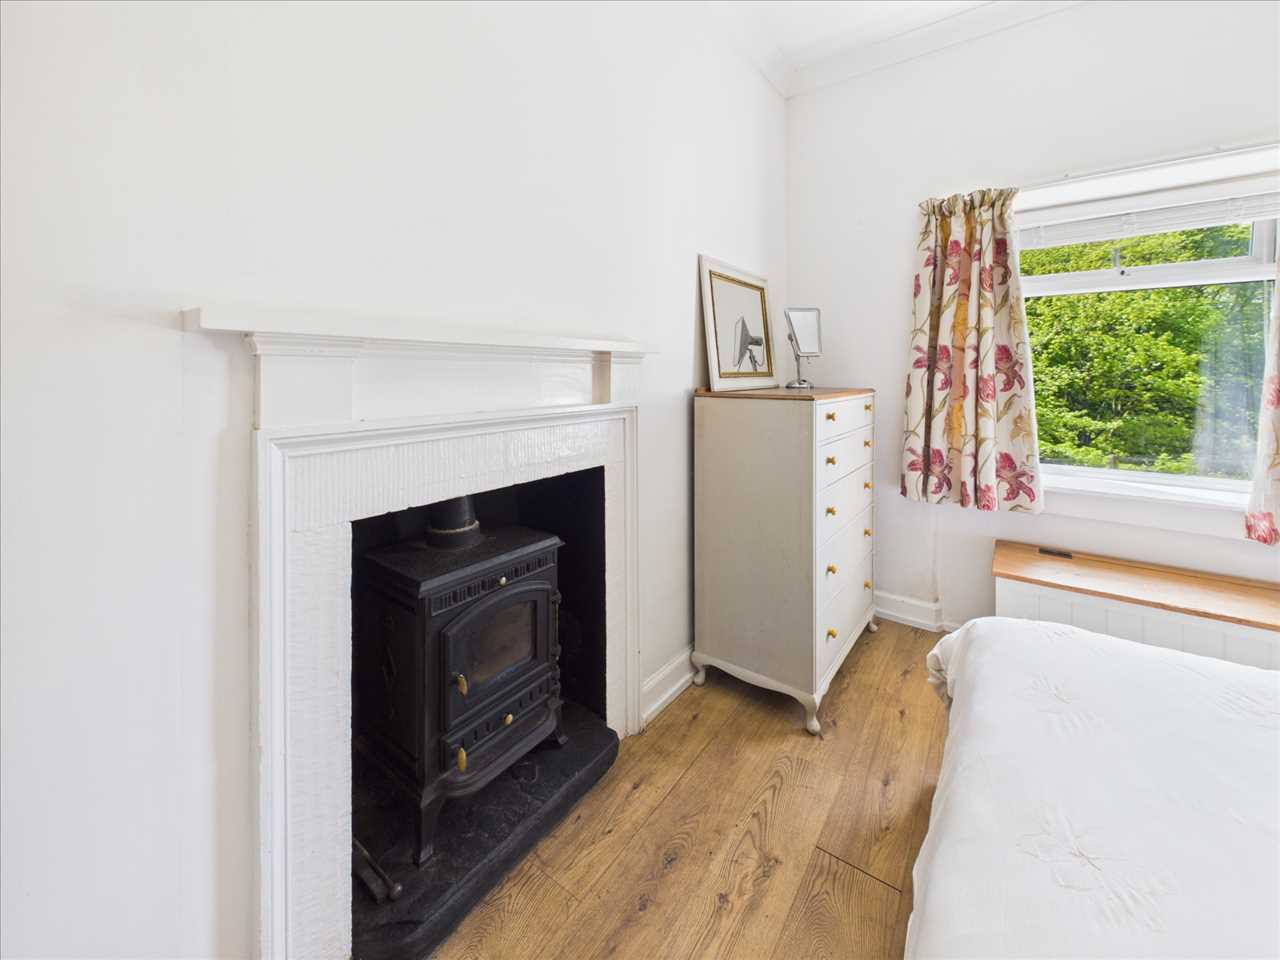
Bedroom 2
Laminate flooring, pendant lighting, multi fuel stove, wooden mantle with slate hearth.

Bedroom 2

Bedroom 2

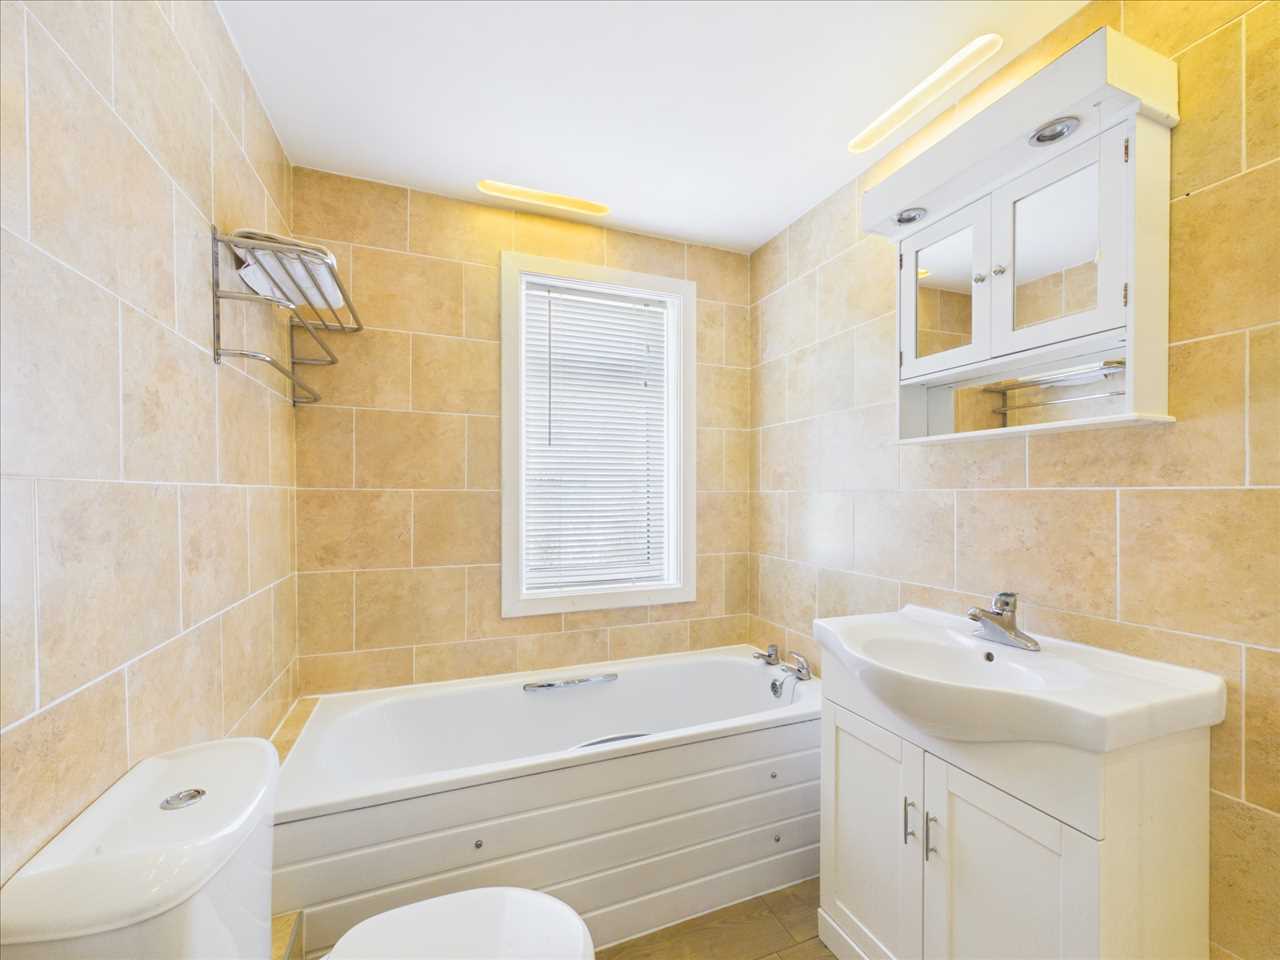
Bathroom
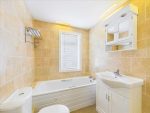
Laminate flooring, inset ceiling lighting, fully tiled walls, electric shower in corner cabinet, white three piece bathroom suite, storage cupboard below basin.

Bathroom

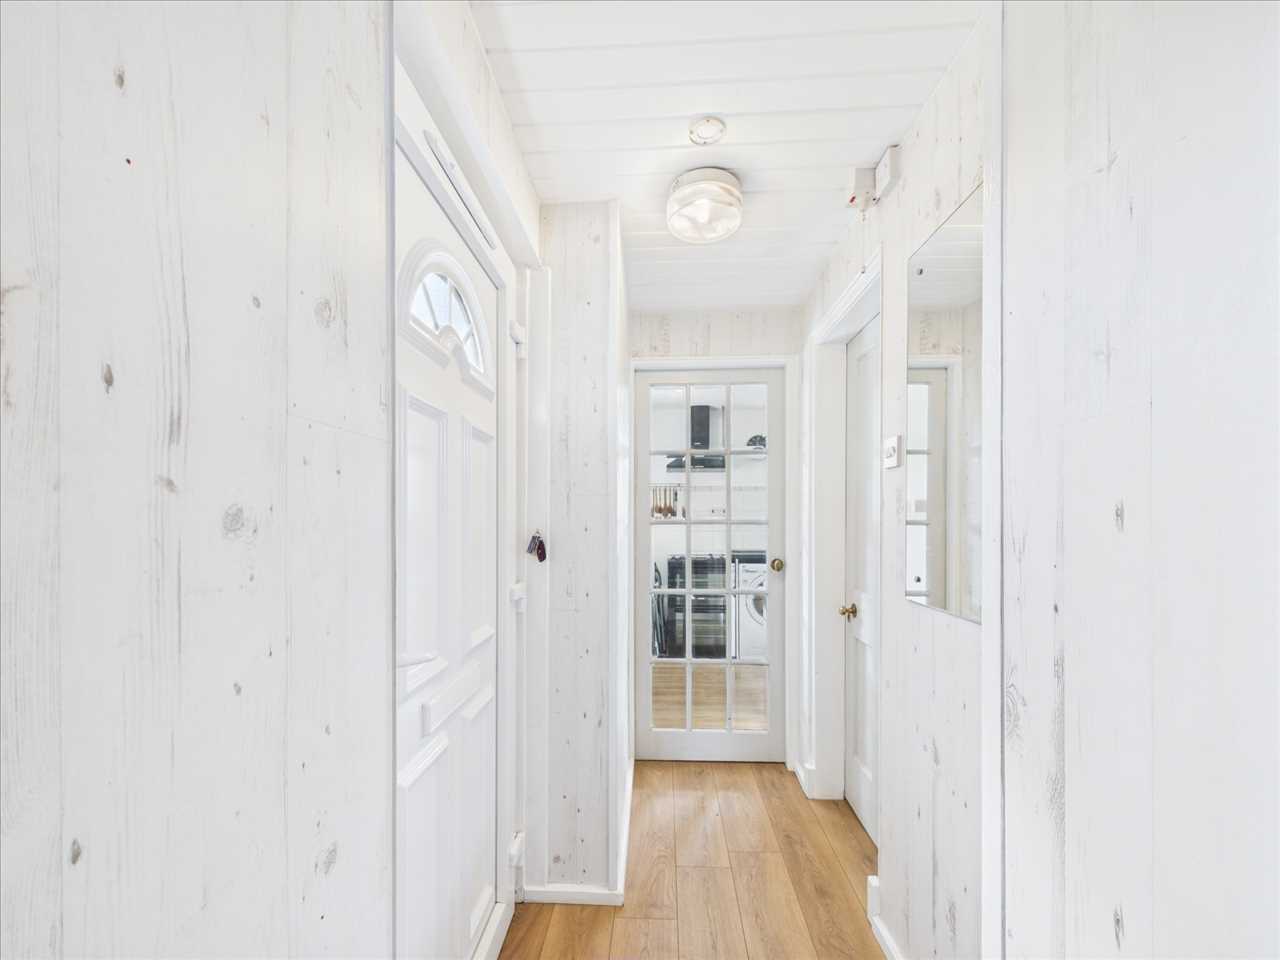
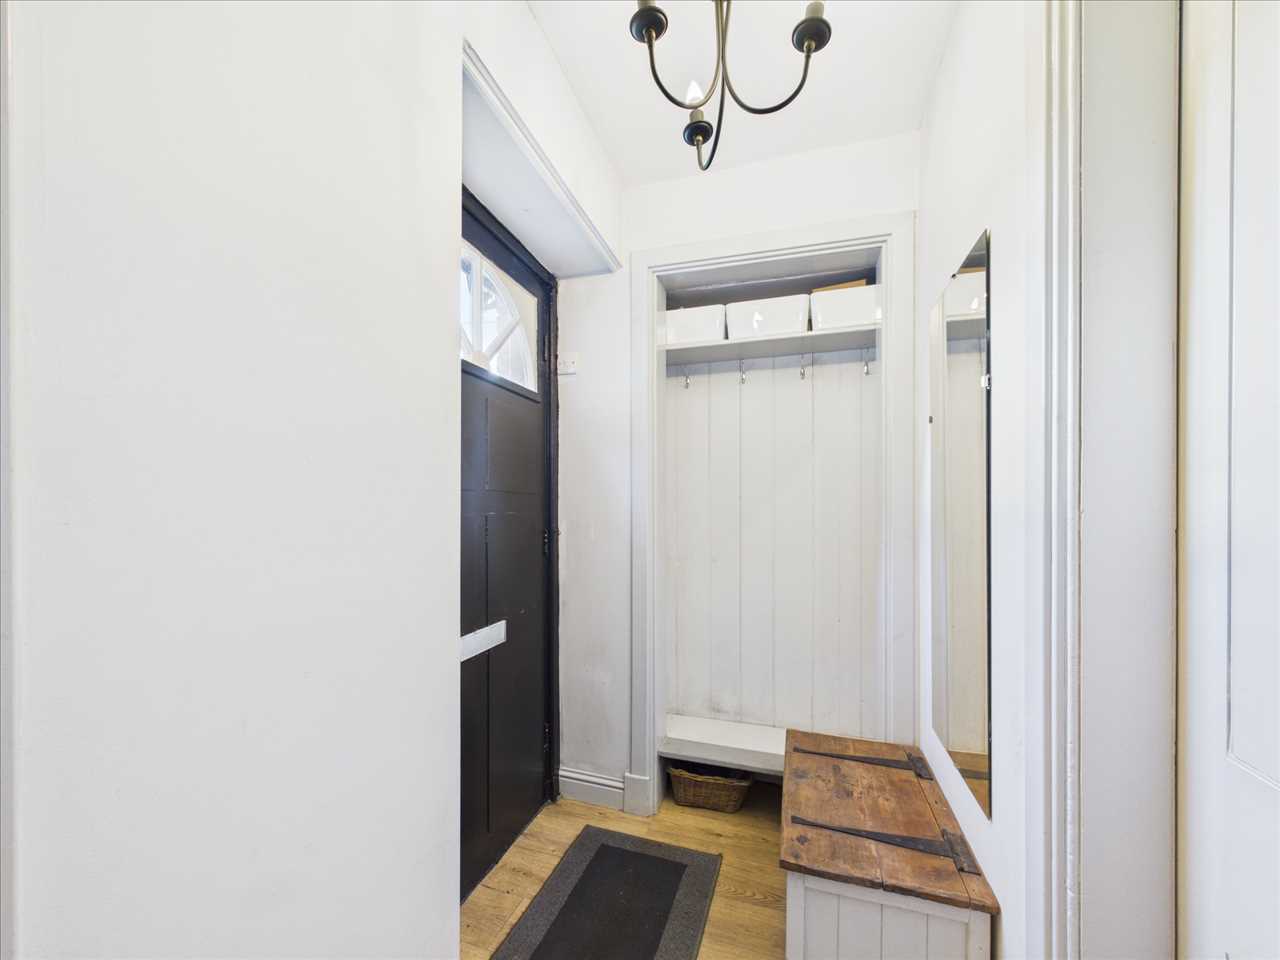
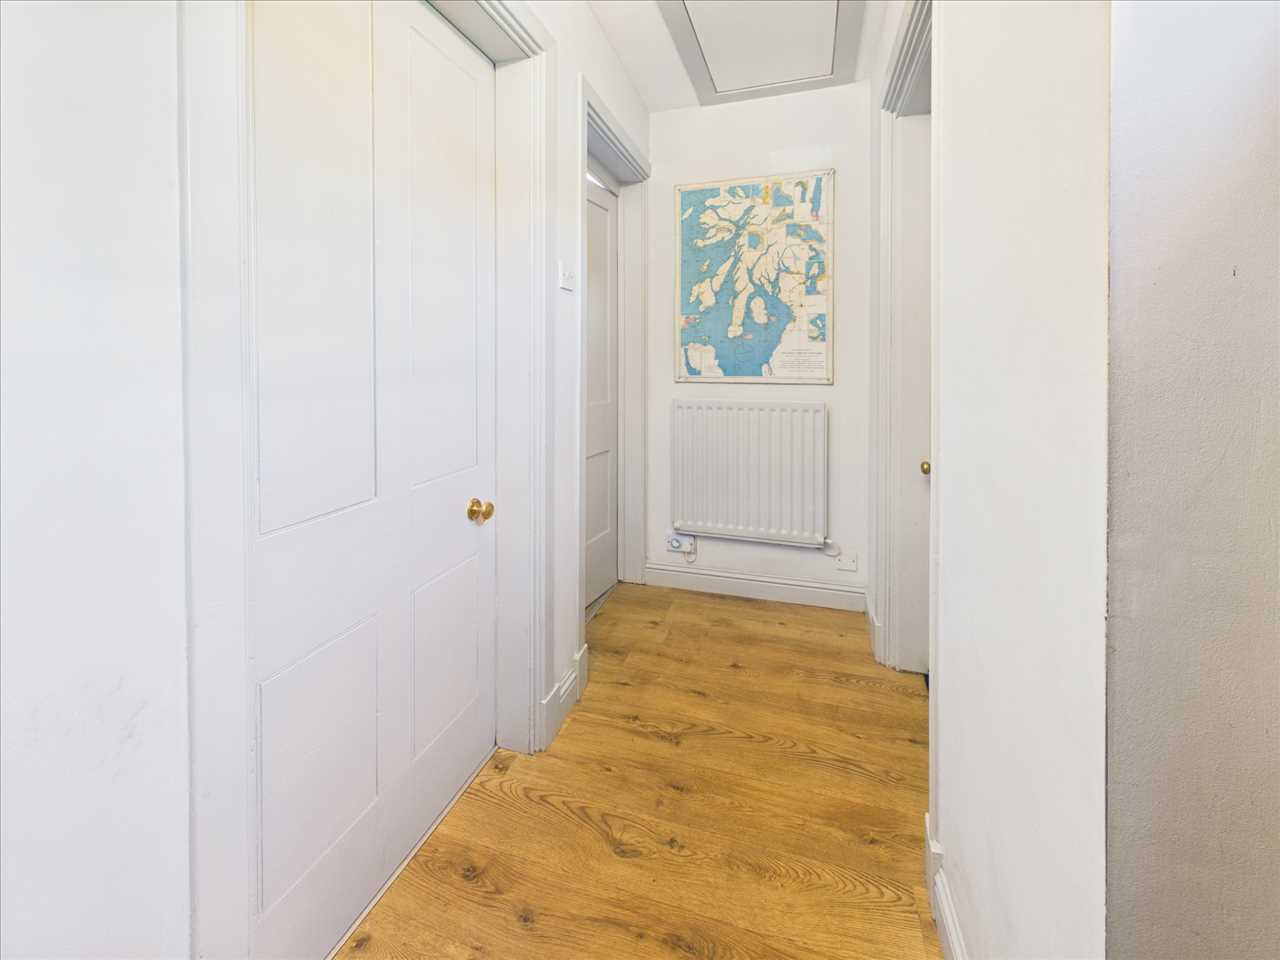
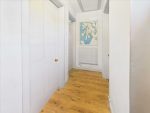
Front Hall
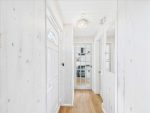
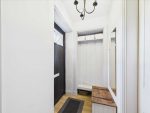
Laminate flooring, pendant lighting, cloakroom area.

Loft access - floored loft with lighting and power, velux window.

Front Hall

General
Off road parking and concrete parking.

View Point/Picnic Area

Wood Shed & Wood Store

Wood Shed & Wood Store
Inset ceiling lighting, strip lighting, earthen flooring.

Back Garden

Back Garden
Access to the Cow Shed ( Attached to property)

Cow Shed
Concrete flooring, strip lighting.

Separate w.c & basin, heated towel rail.

Cow Shed

The Original Smithy
Pendant lighting, earthen flooring, four glazed windows, large sliding door.

Front Garden

General

Property Location

Share this Property

Similar Properties

  • House
    1
    3
    1
    Muneroy Store & Tearoom, Southend
    Offers Over £200,000
  • Commercial Property

    M & R Motors, Campbeltown
    Offers Over £180,000

SOLICITORS

Contact Us

Consulting a solicitor can feel overwhelming, but we’re here to help. Whether your concern is significant or seemingly trivial, contact Mactaggart Solicitors for professional and approachable legal guidance. We aim to make the process straightforward and provide clear advice tailored to your needs.

ESTATE AGENTS

Contact Us

Reach out to us regarding any property-related queries or if you’re interested in selling your home. Our team at Mactaggart Property is dedicated to providing you with personalised assistance and guidance.


Tangy Smithy, Kilkenzie

Complete the form below to submit a property enquiry. A member of our team will be in touch to discuss your enquiry as soon as possible.


Privacy Overview

This website uses cookies so that we can provide you with the best user experience possible. Cookie information is stored in your browser and performs functions such as recognising you when you return to our website and helping our team to understand which sections of the website you find most interesting and useful.

This website also uses Google Analytics to collect anonymous information such as the number of visitors to the site, and the most popular pages.

By continuing to use this website, you agree to their use.